
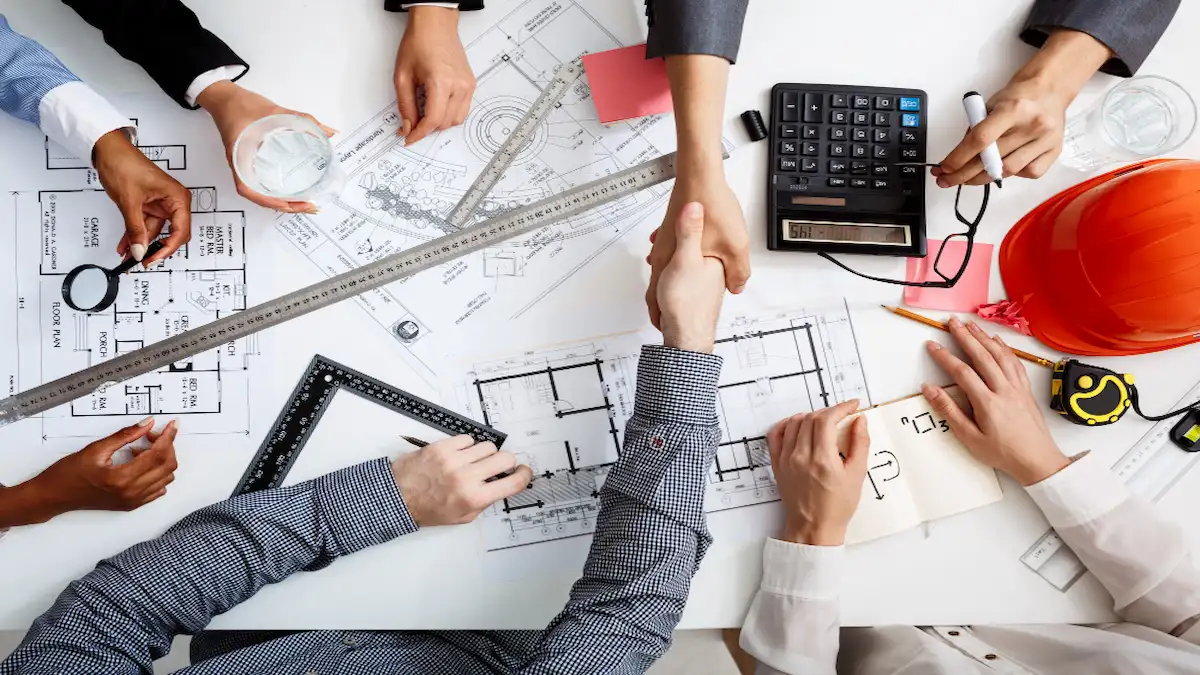
When you think of an apartment building, a shopping mall, or a highway, it’s easy to forget all the groundwork that goes into it. Before the first brick is laid or the first meter of earth is excavated, there is a meticulous process of planning, design, and coordination known as a construction project. It is the foundation upon which any construction project rests, no matter how small or ambitious it may be.
Understanding what a construction project is, the different types that exist, and how to manage one properly is essential for developers and property owners alike, as well as for architects, engineers, or anyone considering investing in the real estate sector.

It is the collection of documents, studies, plans, and technical processes that define how a project—whether a building, a piece of infrastructure, or any type of facility—will be designed, executed, and delivered. It is not just a blueprint or a budget, but rather the sum of all the elements necessary for an idea to become a built reality: from the initial feasibility study to the handover of the keys or the commissioning of the facility.
In practical terms, a construction project functions as a roadmap. It outlines what will be built, how it will be done, who will be involved, what resources are available, and how long each phase should take to complete. This roadmap must be detailed enough to allow architects, engineers, contractors, and public authorities to work from a common foundation, thereby avoiding ambiguities that could lead to delays, cost overruns, or legal issues.
The main objective of any construction project is to transform a need or an idea into a functional, safe structure that complies with current regulations, within a specified timeframe and budget. This involves balancing various factors that often conflict with one another: the quality of materials, cost, construction timelines, and legal or environmental requirements.
In addition to this general objective, each project pursues specific goals depending on its nature. For example, the construction of a home aims to provide a livable, comfortable, and safe space for its future occupants, while an industrial project focuses on production efficiency and compliance with very stringent safety regulations. In any case, the common thread is always the same: to transform a design into an actual structure that will fulfill its function for decades.
Although these terms are often used interchangeably, they do not mean exactly the same thing, and it is important to clarify their nuances.
A construction project is the broadest concept: it encompasses any initiative aimed at erecting a building or infrastructure, regardless of who is promoting it or for whom it is intended. Within this general concept, civil engineering projects and private construction projects, among others, are distinguished.
Civil engineering refers to projects developed by and for the public—that is, infrastructure that meets the collective needs of a city, region, or country. Roads, bridges, tunnels, airports, dams, and sewer systems are clear examples of civil engineering projects. These projects are typically undertaken by public agencies or large concessionaires, and their ultimate purpose is to improve the quality of life for the population and support the economic development of a region.
Private construction, on the other hand, is carried out by individuals, companies, or private developers for a specific purpose that is not necessarily of a collective nature: a single-family home, an office building, or an industrial facility are common examples. Although such projects must also comply with applicable urban planning and safety regulations, their management, financing, and decision-making rest with the owner or developer, not with a public entity.
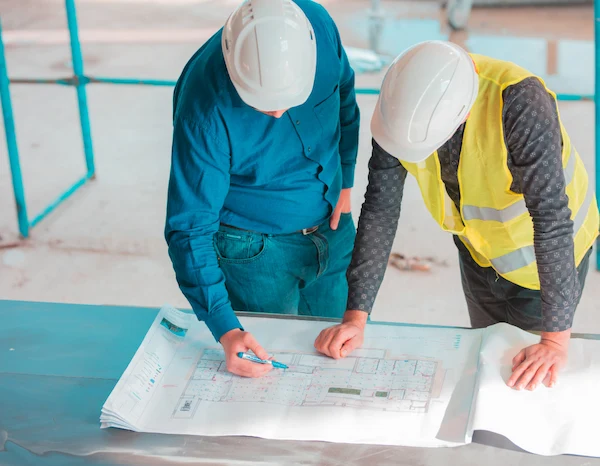
Every construction project, regardless of its size or purpose, shares a series of characteristics that define it and distinguish it from other types of business initiatives.
One of the most distinctive features of any construction project is its time-bound nature. Unlike a continuous production activity, a construction project has a clearly defined beginning and end: it begins with the initial idea or feasibility study and concludes with the handover of the project or its commissioning.
This time-bound nature requires setting realistic deadlines for each phase, as any deviation can trigger a ripple effect that disrupts the rest of the schedule. For this reason, time planning—typically represented by schedules or Gantt charts—is one of the most critical tasks in project management.
No construction project can succeed without the right combination of resources. On the human side, a wide variety of professionals are involved: architects, engineers, quantity surveyors, skilled laborers, administrative staff, and, in many cases, legal or environmental consultants.
On the technical side, machinery, tools, and control systems tailored to each type of construction project are required, ranging from cranes and excavators to digital modeling software. Material resources include everything related to the supply of raw materials: cement, steel, wood, electrical and plumbing systems, among many others. Finally, financial resources determine the project’s economic viability and must be managed rigorously to avoid budget shortfalls that could jeopardize its continuation.
Any construction project must comply with a broad regulatory framework that varies by country, region, and type of project. This includes zoning regulations, technical building codes, environmental regulations, accessibility requirements, and occupational health and safety standards.
Before beginning any construction work, it is essential to obtain the appropriate permits, which can range from a simple permit for minor work to complex environmental authorizations in the case of large-scale infrastructure projects. Ignoring or underestimating this aspect is one of the most common causes of project delays, resulting in financial losses for all parties involved.
A successful construction project depends, to a large extent, on coordination among disciplines that, while complementary, have different approaches. Architecture provides the aesthetic, functional, and spatial vision; engineering ensures structural and energy feasibility as well as the technical systems; and project management ensures that the entire process is carried out on time, within budget, and to the expected quality standards.
When this coordination breaks down, it is common for incompatibilities to arise between design and execution, for delays to occur due to a lack of communication, or for cost overruns to result from last-minute changes. For this reason, it is increasingly common to turn to collaborative methodologies and digital tools that allow all stakeholders to work from a single, up-to-date information base.
Construction projects can be classified in many ways, but the most common classification is based on their purpose and the type of building or infrastructure to be constructed.
Residential projects are focused on creating spaces intended for housing, whether single-family homes, multi-family dwellings, or large-scale urban developments. This category ranges from a single-family home to a development of hundreds of apartments and includes both new construction and comprehensive renovations of existing buildings.
These types of projects are typically heavily influenced by local zoning regulations, real estate market demand, and trends in design, sustainability, and energy efficiency.
Commercial projects include spaces intended for economic activity: stores, offices, shopping centers, hotels, or restaurants. Their design must take into account very specific aspects, such as customer flow, accessibility, brand image, and fire safety regulations for high-traffic areas.
Compared to residential projects, timelines are typically more heavily influenced by profitability considerations, since any delay in opening a retail space or office directly translates into financial losses for the developer.
Industrial projects involve the construction of factories, production plants, logistics warehouses, and energy facilities. They typically require highly specialized technical design, as they must be adapted to specific production processes, the machinery they will house, and particularly strict safety regulations.
This type of project often combines industrial architecture with process engineering, which demands very precise technical coordination among the various teams involved.
As explained above, civil engineering projects are designed to meet collective needs: roads, bridges, tunnels, airports, water supply networks, and energy infrastructure. These are typically large-scale projects, sponsored by public agencies or major concessionaires, and their execution can span several years.
Not all construction projects start from scratch. There is a very significant category focused on the remodeling of existing spaces, the rehabilitation of old buildings, or the periodic maintenance of existing infrastructure. This type of project has gained particular importance in recent years due to the boom in energy-efficient retrofitting and the need to adapt older buildings to current accessibility and efficiency standards.
To better understand this classification, it is helpful to look at specific examples from each category.
Single-family homes, apartment buildings, gated residential communities, and affordable housing developments are some of the most common examples in the residential sector.
Large retail centers, office buildings, corporate headquarters, and coworking complexes are representative of the commercial sector, where functional design and brand image take center stage.
These infrastructures are the quintessential example of civil engineering, with projects that can involve hundreds of professionals and last for years, given their high level of technical complexity.
Automotive plants, waste treatment facilities, wind farms, and photovoltaic installations are some of the most representative examples of the industrial and energy sectors, which are increasingly focused on sustainability.
Behind any construction project is a group of stakeholders who must work in a coordinated manner to ensure the project’s success.
This is the individual or legal entity driving the project, whether for personal use, commercial purposes, or investment. The developer bears ultimate responsibility for the initiative, makes strategic decisions, and generally provides or manages the necessary financing.
This technical team is responsible for shaping the project, both from an aesthetic and structural standpoint. Architects define the layout, design, and functionality of the spaces; engineers ensure the technical feasibility of the structure, facilities, and systems; and designers provide specific solutions in areas such as interior design, landscaping, and energy efficiency.
The general contractor is the company responsible for carrying out the construction work in accordance with the approved project. In most cases, the general contractor engages subcontractors who specialize in specific tasks, such as electrical work, plumbing, HVAC, or finishes, which requires careful coordination to avoid overlaps or delays.
Also known as a project manager, this person is in charge of overseeing the entire project: they monitor deadlines, budgets, quality, and communication among all parties involved. Their role is key to anticipating problems and making decisions that keep the project on track toward its objectives.
Rounding out the team are the suppliers of materials and equipment, the site supervisors responsible for ensuring compliance with regulations and the quality of the work, and the construction crew itself, made up of the workers who carry out the tasks on-site.
Every construction project, regardless of its size, goes through a series of phases that ensure its proper execution from start to finish.
In this first phase, the project is analyzed to determine whether it is technically, economically, and legally viable. Aspects such as the location of the site, soil conditions, applicable zoning regulations, and potential sources of financing are examined. A well-conducted feasibility study allows for the early detection of obstacles that could jeopardize the project later on.
Once feasibility is confirmed, the conceptual design of the project is developed, which is later translated into a preliminary design and, finally, into the final technical drawings. In this phase, the layout, materials, construction solutions, and specifications that will guide the execution of the work are defined.
With the design now finalized, a detailed budget is prepared and a realistic schedule is established that outlines the timelines for each activity. This planning must account for potential unforeseen events and serve as a constant reference throughout the entire construction process.
Before beginning any on-site work, it is necessary to obtain all the relevant permits and licenses: building permit, operating license, environmental authorizations, or other specific requirements depending on the type of construction. Administrative delays at this stage are one of the most common causes of delays in the start of construction.
This phase includes preliminary work such as clearing the site, earthwork, installing perimeter fencing, and finalizing contracts with contractors and suppliers. This is the time to organize the logistics that will ensure the project proceeds smoothly.
This is the most visible phase and, generally, the longest part of the project. It includes the construction of the foundation, the structure, the exterior walls, the utilities, and the finishes. It requires constant supervision to ensure that deadlines, quality standards, and technical specifications are met.
In parallel with construction, the quality of materials and processes is continuously monitored, as is compliance with occupational health and safety regulations. This monitoring allows deviations to be detected in a timely manner and corrected before they become major problems.
Once the project is completed, the necessary tests and verifications are performed to ensure that everything functions according to the design. After handover to the client or developer, a maintenance and technical support service is often provided to ensure the long-term proper functioning of the structure.

Good planning and a realistic budget are likely the two most critical factors in the success or failure of any construction project.
Defining the scope involves clearly establishing what the project includes and what is excluded: floor area, building specifications, systems, finishes, and any other relevant elements. A well-defined scope from the outset prevents misunderstandings between the parties and reduces the risk of constant changes during construction—one of the main causes of cost overruns
Cost estimates must be based on up-to-date data on materials, labor, and equipment, always allowing for a margin to cover unforeseen circumstances. During construction, it is essential to maintain rigorous financial control that periodically compares actual expenses with the projected budget, thereby enabling the early detection of variances.
The construction schedule organizes the project’s various activities over time, establishing dependencies between tasks and deadlines for each phase. Adherence to the schedule depends largely on effective coordination among all stakeholders, as well as proactive management of potential delays—whether due to weather conditions, supply shortages, or other external factors.
No construction project is free from risks: from geotechnical problems to regulatory changes or fluctuations in material prices. Therefore, it is advisable to establish a risk management plan that identifies the most likely threats, assesses their impact, and defines contingency measures to minimize their consequences.
Construction project management encompasses all actions aimed at coordinating resources, people, and processes to achieve established objectives within the agreed-upon timeline and budget.
Smooth communication between the developer, technical team, contractors, and administration is essential to avoid misunderstandings, delays, and execution errors. Regular meetings, progress reports, and clear communication channels help keep all parties on the same page.
Monitoring the quality and delivery times of materials, as well as the performance of suppliers and contractors, allows for the anticipation of supply issues and ensures that the project progresses as planned. Establishing clear criteria for selecting and evaluating suppliers significantly reduces the risks associated with this part of the process.
Regular monitoring of construction progress, supported by technical reports and site visits, allows for comparing the project’s actual status with the initial plan and making corrective decisions when necessary.
It is increasingly common to apply project management methodologies—such as those proposed by the PMI (Project Management Institute)—adapted to the specific characteristics of the construction sector. These methodologies provide structure, standardized processes, and best practices that facilitate decision-making throughout the entire project lifecycle.
Digitalization has completely transformed the way construction projects are managed, providing greater precision, traceability, and the ability to anticipate issues.
There are numerous specialized tools for planning tasks, monitoring budgets, managing documentation, and coordinating teams in real time. These platforms centralize project information and facilitate access for all stakeholders, reducing errors caused by scattered data.
The Gantt chart remains one of the most widely used tools for visualizing a project’s timeline, graphically displaying the duration and dependencies between tasks. Linked to this, critical path analysis helps identify which activities are critical to the project’s completion date, so that any delay in these activities directly affects the delivery date.
Building Information Modeling (BIM) has brought about a true revolution in the industry. This methodology allows for the creation of a three-dimensional digital model of the construction project that integrates architectural, structural, and MEP information, facilitating the early detection of conflicts and improving coordination among all project stakeholders.
Today’s digital tools make it possible to track task progress, update costs, and monitor resource usage almost instantly, enabling faster, data-driven decision-making based on real-time information rather than outdated estimates.
These three aspects are, today, non-negotiable requirements in any construction project, both for legal reasons and for social and environmental responsibility.
Worker safety must be a constant priority. This involves developing a specific health and safety plan for each job site, providing ongoing training for staff, requiring the use of personal protective equipment, and periodically monitoring compliance with all established preventive measures.
Ensuring the quality of the materials used and the construction processes is essential for guaranteeing the durability and structural safety of the project. This involves periodic inspections, material testing, and verification of compliance with the project’s technical specifications.
Sustainability is no longer an option but has become an increasingly prevalent requirement in regulations and in the expectations of users themselves. This includes the use of materials with low environmental impact, efficient insulation systems, renewable energy, and designs aimed at reducing the building’s energy consumption throughout its lifespan.
Responsible management of waste generated during construction, as well as minimizing the impact on the natural environment, are part of the best practices that any construction project should incorporate today—both to meet regulatory requirements and out of environmental commitment.
Understanding the most common mistakes in construction project management helps anticipate them and minimize their impact.
Failing to clearly define what the project includes from the outset often leads to constant changes during execution, with a consequent impact on deadlines and the budget. The solution is to invest the necessary time in the design phase and validate the scope with all stakeholders before beginning construction.
Preparing budgets without a margin for contingencies—or based on outdated prices—is one of the most frequent causes of cost overruns. It’s always advisable to include a contingency fund and to review material and labor prices periodically.
Starting a construction project without all the necessary permits, or failing to comply with current regulations, can lead to the project being halted and even result in financial penalties. It is essential to have specialized legal and technical advice from the very beginning.
A lack of communication between architects, engineers, contractors, and the developer often results in execution errors, duplication of work, or conflicting decisions. Establishing clear communication channels and holding regular progress meetings helps prevent these types of problems.
Failing to continuously monitor the actual progress of the project against the plan makes it difficult to detect deviations early on. Rigorous monitoring, supported by periodic reports and digital tools, allows for course corrections before problems escalate.
A project’s feasibility is determined through a preliminary study that analyzes technical, legal, and economic factors: the characteristics of the land, applicable zoning regulations, market demand, and estimated profitability. This analysis must also include a realistic estimate of costs and timelines, as well as the identification of potential risks that could jeopardize its development.
Permits vary depending on the type of project and its location, but generally include a municipal building permit and, in some cases, business licenses, environmental authorizations, or specific technical reports. It is advisable to consult with a professional or the relevant city government before beginning any work.
The budget is prepared based on a detailed estimate of the costs of materials, labor, machinery, permits, and technical fees, to which a contingency margin is usually added to cover unforeseen expenses. This calculation must be updated as the project progresses, especially if there are fluctuations in material prices or changes to the initial design.
Realistic planning, a clear definition of the scope, open communication among all stakeholders, and constant monitoring of progress are the key factors in minimizing delays and cost overruns. It’s also very helpful to include a contingency margin in both the budget and the schedule, as well as to anticipate potential risks before they become actual problems.
Thanks to digital platforms like Domoblock, it’s now possible to enter the world of real estate starting at just €200—without the need for large amounts of capital, banks, or complex paperwork.
We digitize real properties located in strategic areas and allow you to participate in their potential appreciation through tokens backed by blockchain technology. This makes real estate investment more accessible, transparent, and 100% online.
In addition, each opportunity is analyzed by a team of specialists before it becomes available, with the goal of evaluating its potential for profitability. Thus, investing in projects linked to the construction sector can be simpler, more tech-driven, and tailored to new ways of participating in the real estate market.
A construction project is much more than a set of blueprints and materials: it is a complex process that requires rigorous planning, coordination across multiple disciplines, and constant monitoring of deadlines, budgets, and quality. Whether it’s a single-family home, a shopping center, or a large civil engineering project, the success of any construction project depends on clearly defining each of its phases, from the initial feasibility study through final delivery and subsequent maintenance.
Understanding the different types of projects, the parties involved, and the most common mistakes allows one to approach any construction initiative with greater confidence and sound judgment—whether from a technical or professional standpoint or as a new avenue for investment in the real estate sector.


.png)

41 Av. del Oeste
Funded
100%
763.249,36 €
Target
€763,249.36


.png)
.png)
.png)
.png)




.avif)
.avif)
.avif)


